
NOVARTIS – MULGRAVE DESIGN & CONSTRUCT OFFICE FITOUT
PROJECT OVERVIEW:
Client: Novartis
Location: Police Road, Mulgrave, Victoria
Completed: 2009
Industry: Pharmaceutical / Healthcare
Project Type: Full Design & Construct Commercial Office Fitout
Workplace: Two levels
Workplace Capacity: Approximately 110 employees

Progressive Corporate delivered the full design and construct commercial office fitout for Novartis at Police Road, Mulgrave, transforming a bare concrete shell into a complete two-level corporate workplace designed to accommodate approximately 110 employees.
The project required an integrated approach encompassing workplace planning, interior design, construction, building services, technology infrastructure, commercial furniture and final installation.
Progressive Corporate coordinated the project from the initial workplace planning and design stages through construction and completion, creating a fully operational corporate environment for one of the world’s leading pharmaceutical companies.


The completed workplace incorporated open-plan workstation areas, private offices, meeting and conference rooms, IT and technical spaces, staff amenities, storage and supporting workplace facilities across two levels.
Design & Construction

Starting with a bare concrete shell, Progressive Corporate developed the internal workplace environment required to transform the building into a functioning corporate office.


The construction scope included internal stud and plaster walls, glazed partitions, doors and architectural finishes, together with the coordination of electrical, data and communications infrastructure, plumbing and mechanical services.
Commercial flooring and finishes were incorporated throughout the workplace, while specialised areas required additional construction and services coordination to meet the operational requirements of the Novartis team.
The project also incorporated access-control requirements and specialised IT and storage areas, including fire-rated construction and associated building services.
Workplace Planning
The two-level workplace was planned to accommodate approximately 110 employees across a combination of open-plan and enclosed working environments.
The layout incorporated open-plan workstation areas alongside private offices, conference and meeting rooms, technical spaces, IT facilities, staff amenities and storage.
Workstation layouts were coordinated with electrical, data and communications infrastructure so that the workplace furniture and technology requirements formed part of the overall design rather than being treated as separate elements after construction.
Workstations, Furniture & Joinery
Progressive Corporate integrated the commercial furniture package into the overall design and construction program.
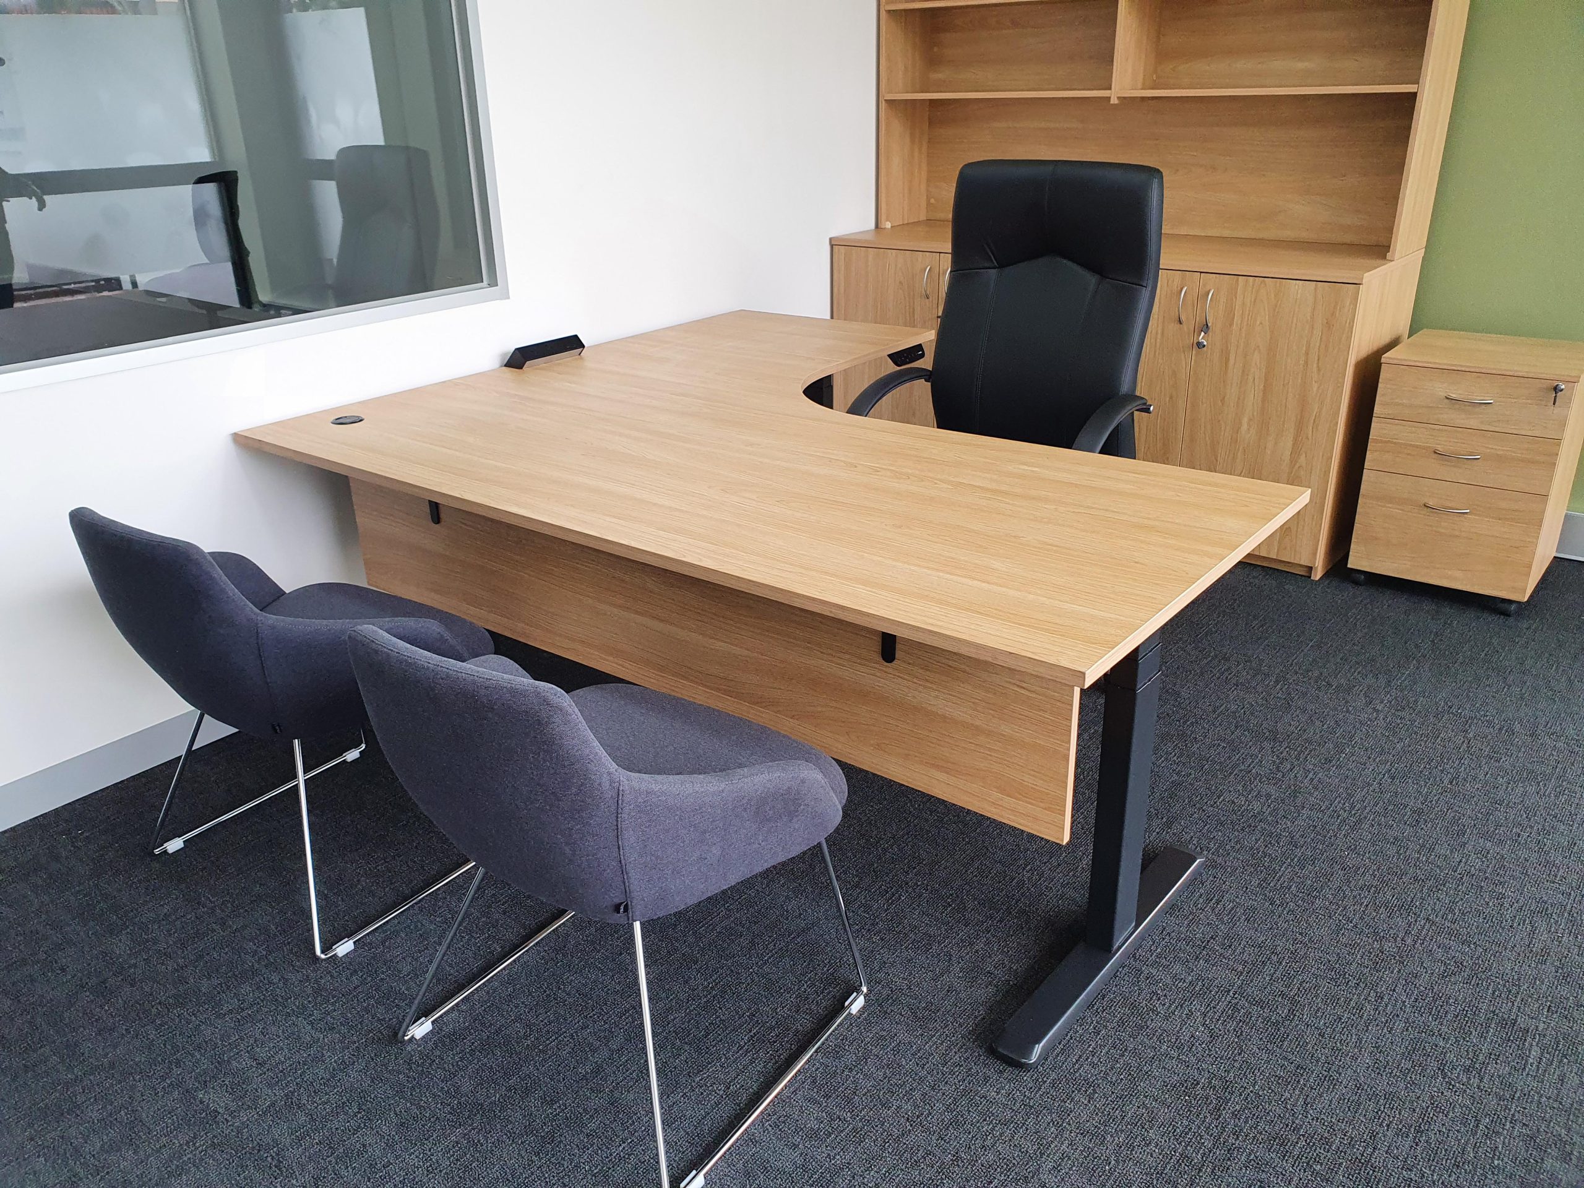
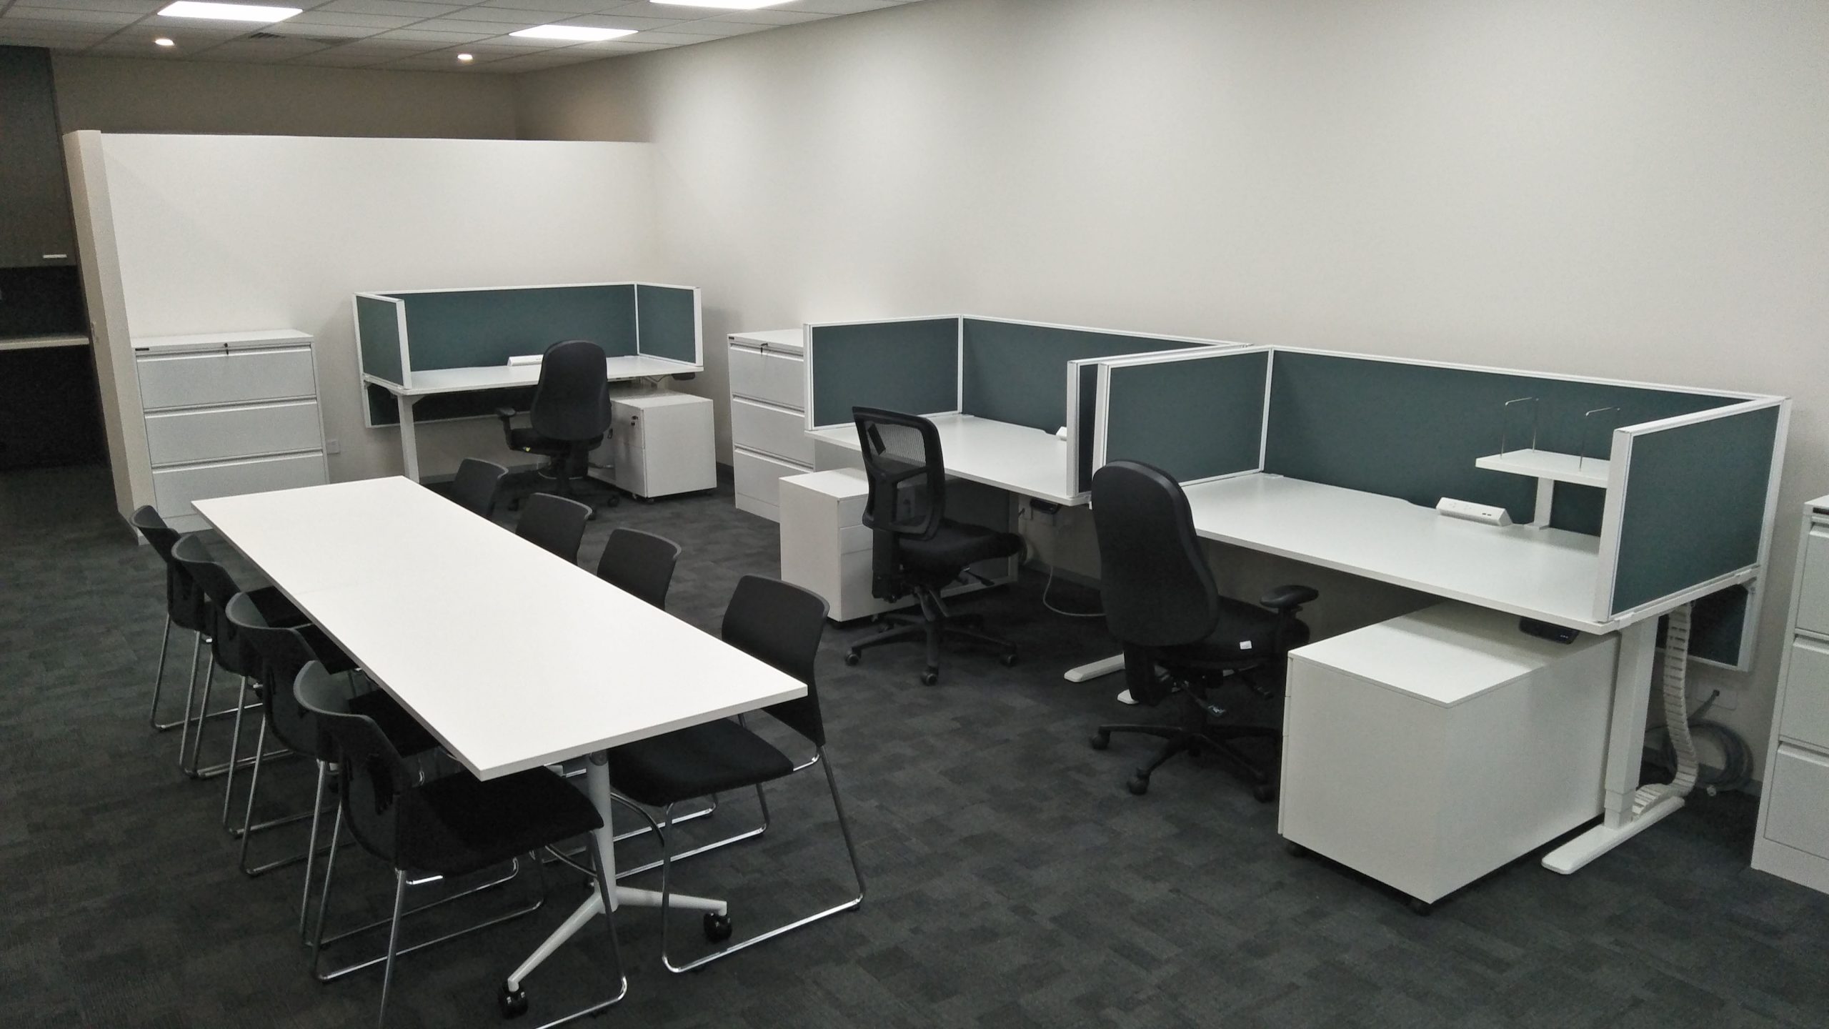
The workplace included commercial workstations, workstation screens, ergonomic task seating, office furniture, meeting and conference tables, storage and supporting workplace furniture.

Custom joinery formed another component of the project, including reception and workplace joinery, utility areas and staff kitchen facilities.
Integrating the furniture and workstation requirements with the construction and building-services program allowed Progressive Corporate to coordinate the complete workplace as a single project.
Building Services & Technology
A significant component of the Novartis fitout involved coordinating the infrastructure required to support a modern corporate workplace.
Progressive Corporate coordinated electrical, data and voice communications, mechanical services, plumbing, access control and associated building services with the architectural layout and workstation planning.
This integration was particularly important within the open-plan working areas, where workstation positions, power, data and communications needed to operate as one coordinated system.
Specialised IT and technical areas also required additional consideration, including fire-rated construction, security and dedicated services.
Project Delivery
Delivering a complete workplace across two levels required coordination between numerous construction trades, building services, technology infrastructure, furniture suppliers and installation teams.
Progressive Corporate managed these elements as part of a single design and construct project, maintaining consistency between the original workplace design and the completed environment.
From the initial bare concrete shell through to furniture installation and final completion, the project demonstrates Progressive Corporate’s ability to manage the multiple disciplines involved in delivering a substantial corporate workplace.
Our Solution
Progressive Corporate managed the Leader Newspapers project as a complete design and construct office fitout, providing a single point of responsibility from initial workplace planning and approvals through to construction and final handover.
Progressive Corporate prepared the project plans and coordinated the building permit requirements, before managing the complete construction, services and furniture installation program.
Key Project FEATUREs
- Full design and construct commercial office fitout
- Delivered from a bare concrete shell
- Two-level corporate workplace
- Approximately 110 employees
- Workplace planning and interior design
- Internal construction and partition systems
- Private offices and open-plan workstation areas
- Meeting and conference facilities
- Electrical, data and communications infrastructure
- Mechanical services coordination
- Commercial flooring and interior finishes
- Custom reception and joinery
- Staff kitchen and amenities
- IT, technical and storage areas
- Commercial workstations and ergonomic seating
- Project management, approvals, delivery and installation
The OUTCOME
The completed Novartis office provided a modern, functional corporate workplace for approximately 110 employees, bringing together open-plan work areas, private offices, meeting facilities, technical spaces, staff amenities and supporting infrastructure within a coordinated two-level environment.
Completed in 2009, the Novartis Mulgrave project is an important part of Progressive Corporate’s long-term project history.
It demonstrates that Progressive Corporate’s capability in full design and construct commercial office fitouts extends well beyond its recent portfolio and forms part of more than 35 years of commercial workplace experience.
Why Progressive Corporate?
For more than 35 years, Progressive Corporate has delivered commercial workplace solutions
for government, corporate and institutional organisations throughout Australia.
From executive offices and parliamentary workplaces to national corporate headquarters and
large-scale commercial fitouts, our team provides tailored workplace solutions backed by
reliable project management, quality products and exceptional service.
Progressive Corporate
progressiveoffice.com.au
sales@progressiveoffice.com.au
Knoxfield
HEAD OFFICE/SHOWROOM
1 Forbes Close,
Knoxfield, Vic 3180,
Australia
T (03) 7018 0761
Progressive Corporate – Capability Summary
Company Profile

How Can We Help You?
Drop Us A Message
"*" indicates required fields