

Free Melbourne Office Fitout Planning Guide 2026–2027
Good Projects begin with Good Planning
Enter your details and we’ll redirect you to your free guide download
Plan with confidence
Why plan before you request quotes?
An office fitout is a business investment, not simply a construction project. Start by defining the operational problems you need to solve, how staff use the workplace, what the premises can accommodate and when the space must be ready.
Use this guide to establish a brief, identify risks and ask more useful questions before requesting quotations. For quick answers, browse our Fitout Hub.
Inside the guide
What you'll find in the guide
20 pages of practical guidance for a new workplace, refurbishment or relocation, written from more than 35 years of planning office fitouts.
Five decisions to make first
The questions to answer before you brief a designer or request a quote.Understand the whole project cost
Why a $/m² rate rarely tells the full story, and what every budget must cover.Budget worksheet
Compare quotes on a like-for-like basis, line by line.Delivering while the office is occupied
How to keep your team working while the fitout goes on around them.What a good quotation should show
What to check before you compare prices. See also what's in a fitout quote.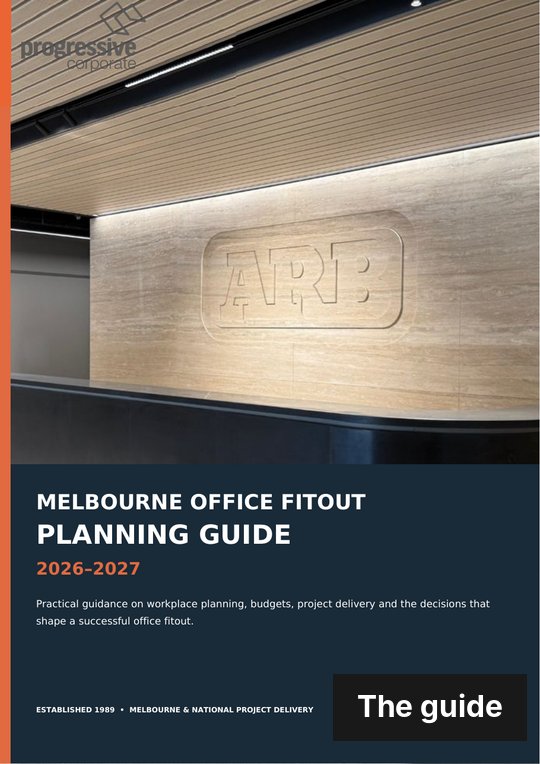
Get the full guide, free
The worksheet, the checklist and every answer are in the PDF.
Download Fitout guideCase studies
Lessons from real projects
The guide includes four projects, each with the lesson it taught us.

KIA Australia, Sydney
2,500 m² · 142 STAFFA workstation upgrade while staff kept working.
View project →
ARB Australia, Kilsyth
2,000 m² · 190+ STAFFA full furniture package, including an eight-metre boardroom table.
View project →
Mode Logistics, Melbourne Airport
900 m² · 120 STAFFA turnkey office inside an operating logistics site.
View project →
Copyright 2026 © All Rights Reserved.